
New Construction - Primary on Main
Address
Mm Copper Run Loop, South Mills, NC
Price
$ 499,950
Property Attributes
- MLS#100579863
- TypeSingle Family
- Listing Status Active
- CountyCAMDEN
- CitySouth Mills
- AreaKeeter Barn Landing
- NeighborhoodSouth Mills
- Zip27976
- StyleSingle Family Residence
- Year Built2026
- Price$ 499,950
- Bedrooms3
- Full Bathrooms2
- Half Bathrooms0
- Sqr Footage2149
- Lot Size0.5 Acres
Data Source:
Albemarle Area AOR - NCRMLS
Property Description
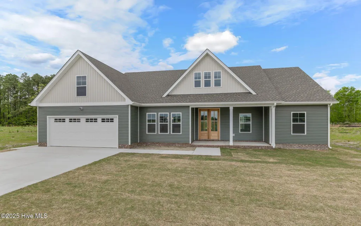
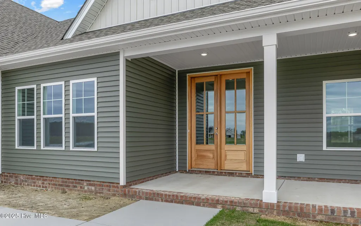
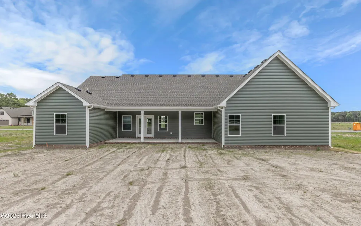
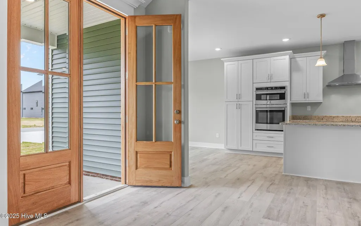
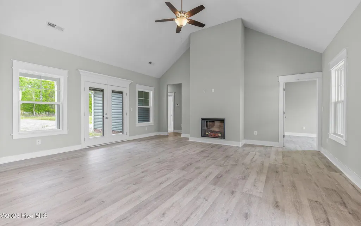
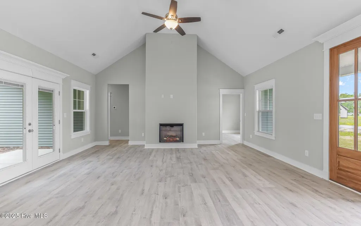
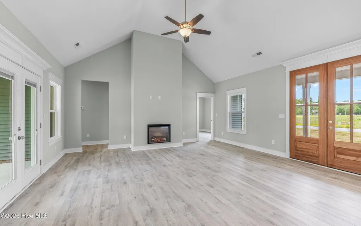
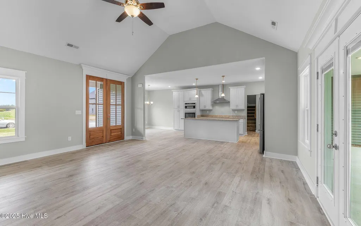
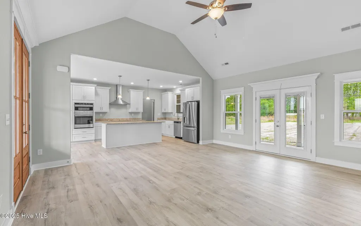
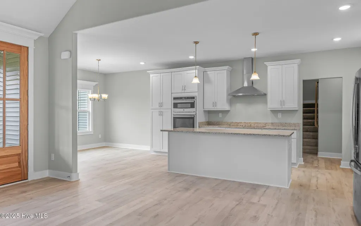
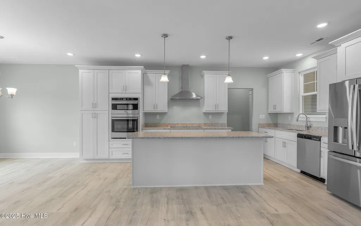
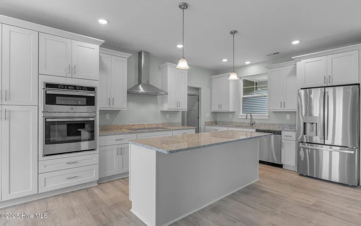
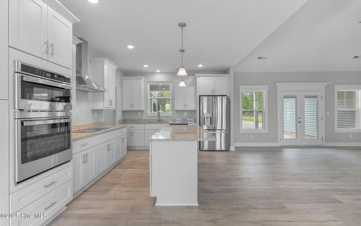
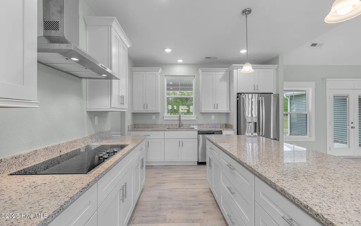
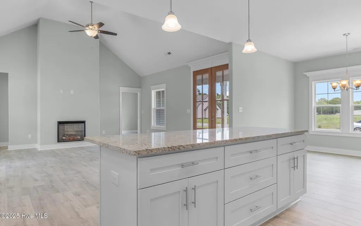
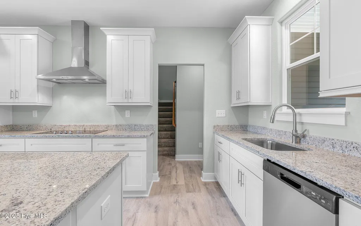
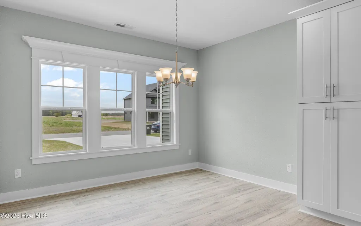
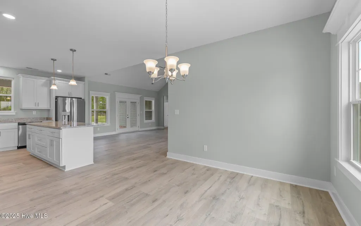
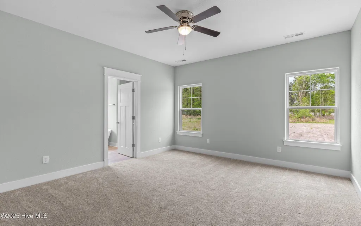
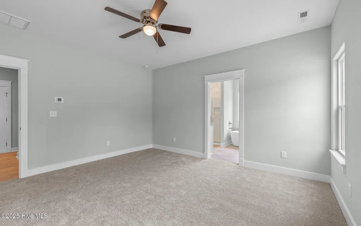
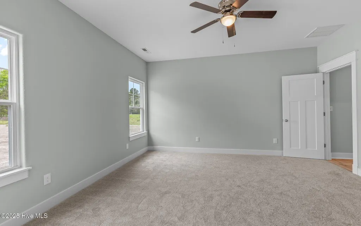
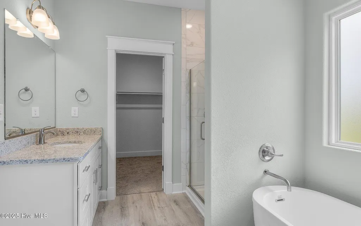
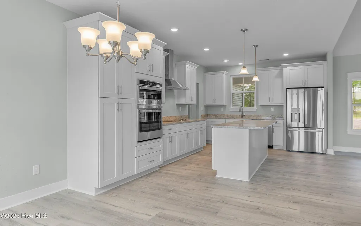
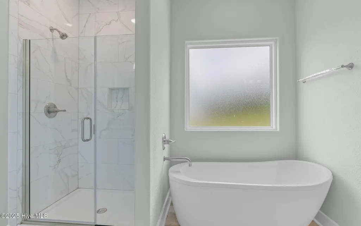
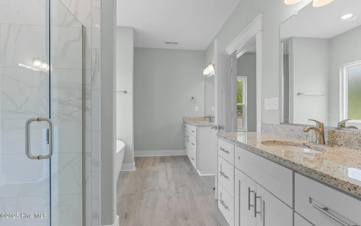
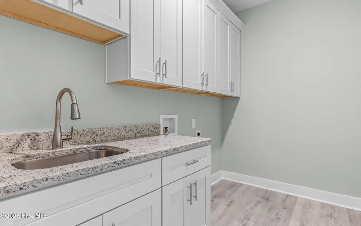
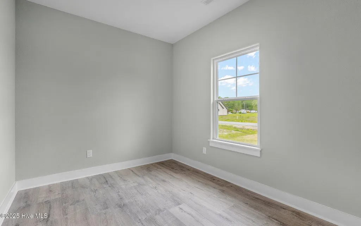
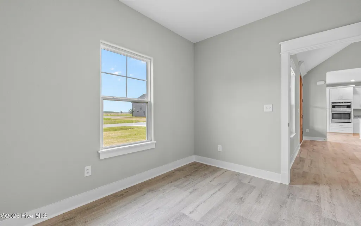
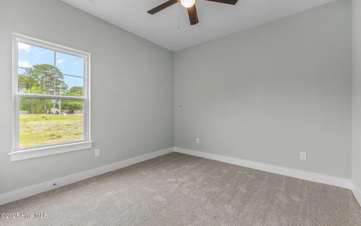
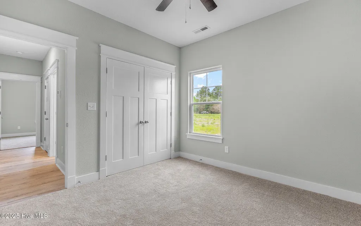
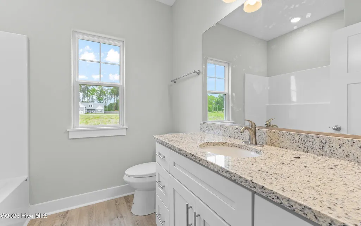
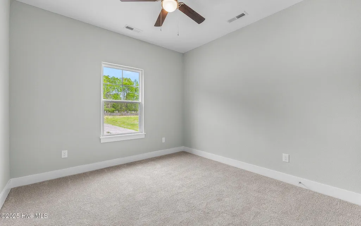
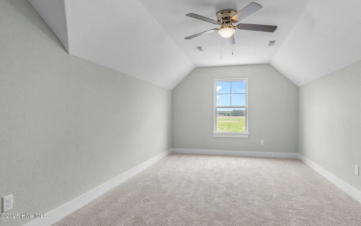
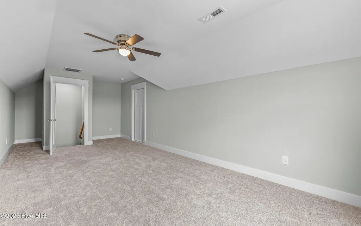
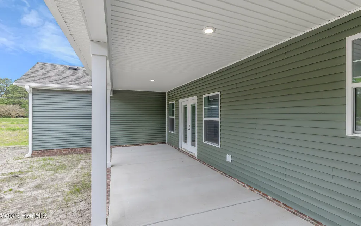
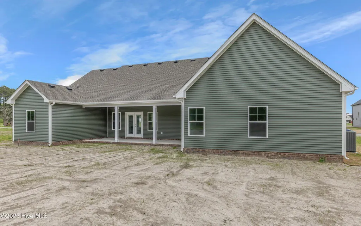
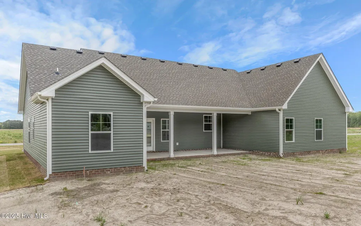
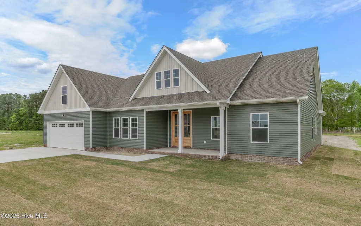
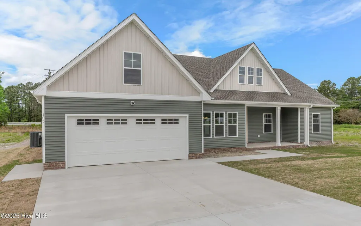
Discover this Premier community at Keeter Barn Landing located in South Mills NC, Minutes to the VA/NC Border. Too Be Built The Mulberry model is a ranch home nestled on a beautiful half acre lot. Luxurious finishes, including Santa Fe doors, seamless gutters, granite counter tops and soft close cabinets. A Primary suite on the first floor boasts an ensuite with 2 vanities, ,separate tile shower and soaking tub. A spacious laundry room on the first floor for convenience. A covered front and rear porch is standard. Open concept featuring a Great room with an electric fireplace .The Kitchen. boasts of a large island surrounded by soft close cabinets and drawers. See our list of standard features! A generous .2 car garage. and PICTURES ARE OF A SIMILAR MODEL> There are 15 lots left for you to choose from and 7 different models. Call for appointment. Some photos virtually staged.**Pictures of a similar model, may have upgrades** Model Open Friday 12-4, Sat 10-4, Sun 12-5 or Call Diana for appointments
| Elementary School | Middle School | High School |
|---|---|---|
| Camden Intermediate Elementary School | Camden Middle School | Camden High School |
| Price History | |
|---|---|
| 6/8/2026 | Listed $499,950 |
General Features
| Living Area | 2149.0 |
|---|---|
| Heating | Electric,Heat Pump,Zoned |
| Cooling | Central Air |
| Utilities | Water Connected |
| Possession | Close Of Escrow,At Closing |
| Roof | Architectural Shingle |
| Appliances | Electric Cooktop,Built-In Microwave,Refrigerator,Dishwasher,ENERGY STAR Qualified Appliances |
| Zoning | SFM |
| HOA Fee | 350.0 |
| Garage Spaces | 2.0 |
| Patio/Porch Features | Covered,Porch,Rear Porch |
| Pool Features | None |
| Security Features | Smoke Detector(s) |
| Construction Materials | Vinyl Siding,Wood Frame |
| Year Built | 2026 |
| View | None |
| Levels | One and One Half |
| Property Subtype | Single Family Residence |
| Parcel Number | Tbd |
| Waterfront Features | None |
| Accessibility | None |
| Assoc Fee Paid Per | Annually |
| County | Camden |
| Operating Expense | 0.0 |
| New Construction | Yes |
| Property Type | Residential |
| In City Limits? (Y/N) | No |
| Association Amenities | Management |
| HOA | Yes |
| Attached Garage | Yes |
| Subdivision Name | Keeter Barn Landing |
| Garage Y/N | Yes |
| Total Rooms | 8 |
| Full Baths | 2 |
| Status | Active |
| Directions | S on HWY 17 from the VA/NC border Left on Keeter Barn Rd Right on Cooper Run Loop. |
| High School | Camden High School |
| City | South Mills |
| Association Name | Keeter Barn Landing HOA |
| Lot Size Units | Acres |
| Lot Size Square Feet | 21780.0 |
| Carport Spaces | 0.0 |
| Carport Y/N | No |
| Green Building Verification Type | None |
| Elementary School | Camden Intermediate |
| Property Attached Y/N | No |
| Land Lease Y/N | No |
| Home Warranty Y/N | No |
| Middle/Junior High School | Camden Middle School |
| Property Condition | To Be Built |
| Lease Considered Y/N | No |
| Structure Type | Wood Frame,Stick Built |
| Living Area Units | Square Feet |
| Standard Status | Active |
| Tax Lot | TBD |
| Legal Description | LOT # TBD KEETER BARN LANDING |
Interior Features
| Interior Amenities | Master Downstairs,Walk-in Closet(s),High Ceilings,Kitchen Island,Ceiling Fan(s),Walk-in Shower,Walk-In Closet(s) |
|---|---|
| Basement | None |
| Flooring | LVT/LVP,Carpet |
| Furnished Y/N | Unfurnished |
| Water Heater | Electric |
| Total Fireplaces | 1 |
| Master Bed Level | Primary Living Area |
| Total Stories | 1 |
| Basement (Y/N) | No |
| Air Conditioning Y/N | Yes |
| Heating Y/N | Yes |
| Fireplace Y/N | Yes |
| Laundry Features | Dryer Hookup,Washer Hookup,Laundry Room |
| Total Bedrooms | 3 |
| Attic Features | Walk-In |
| Entry Level | 1 |
| Room Type | Master Bedroom,Bedroom 2,Bedroom 3,Dining Area,Family Room,Dining Room,Fnshd Room over Garage,Office |
| Total Baths | 2 |
| Living Area Range | 2000 - 2199 |
| SmokingYN | No |
Exterior Features
| Exterior Amenities | Cluster Mailboxes |
|---|---|
| Exterior Finish | Vinyl Siding |
| Fencing | None |
| Parking Features | Garage Faces Front,Concrete,Garage Door Opener,Garage |
| Lot Features | Level |
| Water Source | Public |
| Total Parking | 2.0 |
| Lot Size Area | 0.5 |
| Foundation Details | Slab |
| Spa | No |
| Building Area Total | 2149.0 |
| Lot Size Acres | 0.5 |
| Road Surface Type | Paved |
| Frontage Type | See Remarks |
| Waterfront Y/N | No |
| Road Frontage Type | Paved |
| Crops Included Y/N | No |
| Horse Y/N | No |
Amenities
- Foreclosure
- Views
- Short Sale
- New Construction
- Adult 55+
- Lease To Own
- No HOA Fees
- Furnished
- Primary On Main
- Air Conditioning
- Seller Finance
- Green
- Fixer Upper
- Horse
- Golf
- Fireplace
- Deck
- Garage
- Basement
- Pool
Property vs Single Family Average in 27976
Price
Year Built
Visits

 Copyright© 2026 REIN Inc. Information Deemed Reliable But Not Guaranteed. The listings data displayed on this medium comes in part from the Real Estate Information Network Inc.(REIN) and has been authorized by participating listing Broker Members of REIN for display. REIN's listings are based upon Data submitted by its Broker Members, and REIN therefore makes no representation or warranty regarding the accuracy of the Data. All users of REIN's listings database should confirm the accuracy of
