
Primary on Main
Address
115 Taylors Lane, Camden, NC
Price
$ 344,900
Property Attributes
- MLS#100601846
- TypeSingle Family
- Listing Status Active
- CountyCAMDEN
- CityCamden
- AreaTaylors Beach Landing
- NeighborhoodCamden
- Zip27921
- StyleSingle Family Residence
- Year Built2005
- Taxes$ 2320
- Price$ 344,900
- Bedrooms3
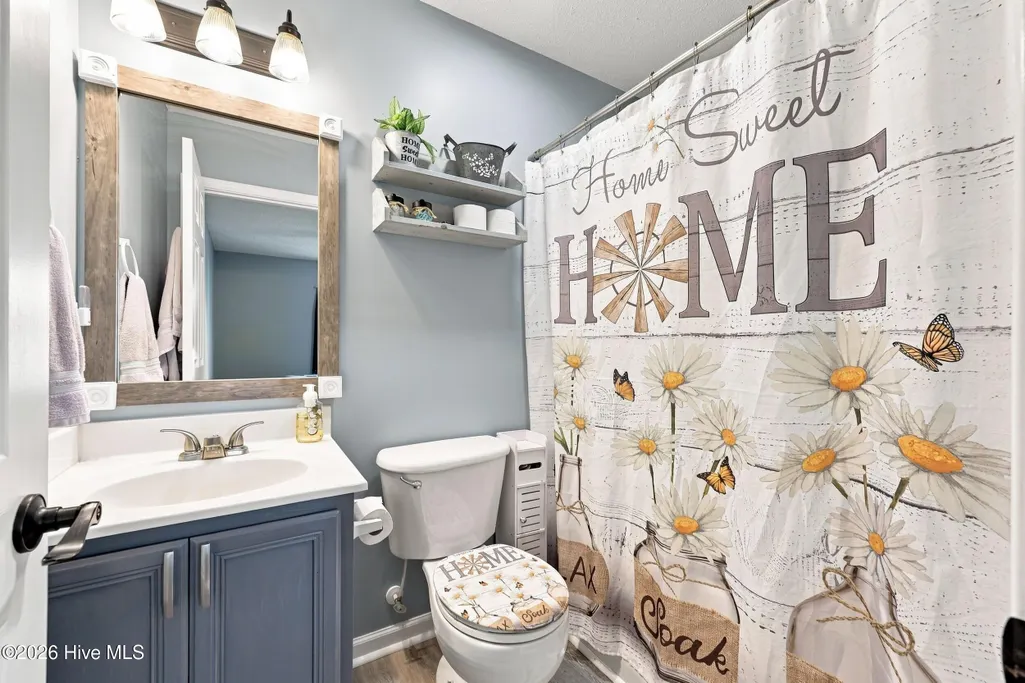
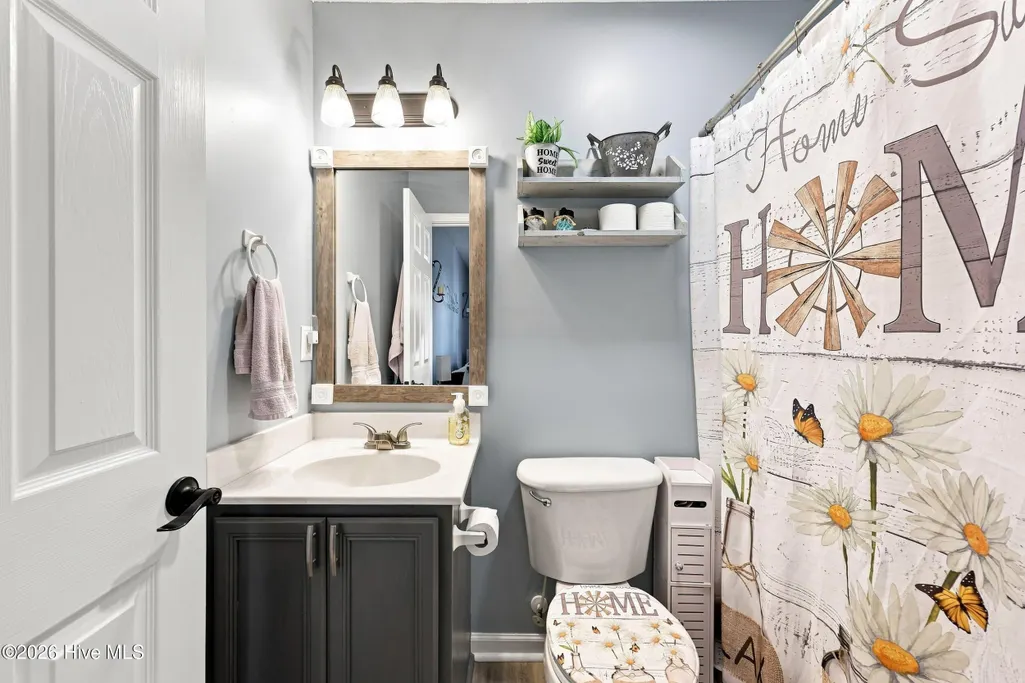
- Full Bathrooms2
- Half Bathrooms0
- Sqr Footage1465
- Lot Size0.92 Acres
Data Source:
Albemarle Area AOR - NCRMLS
Property Description
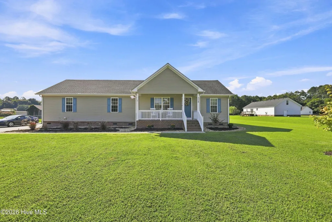
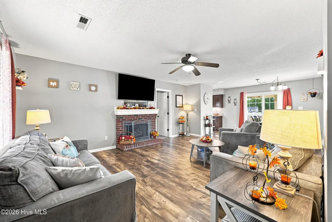
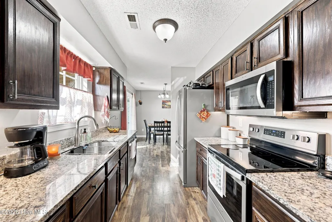
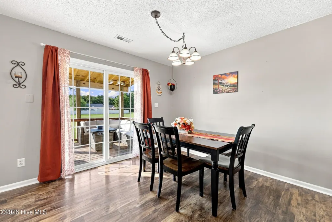
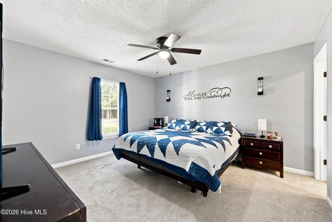
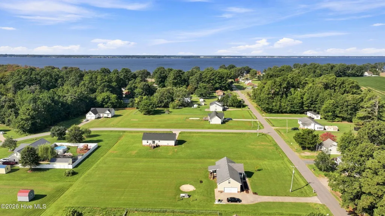
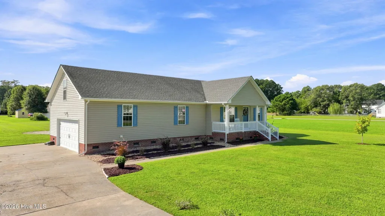
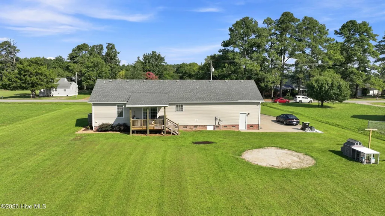
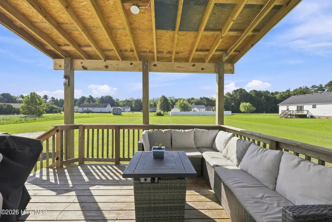
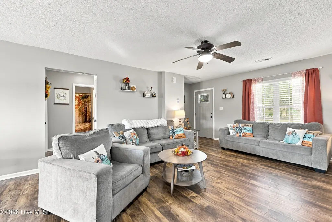
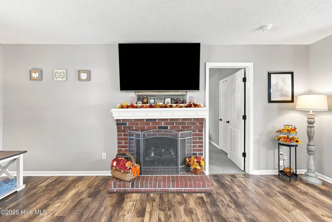
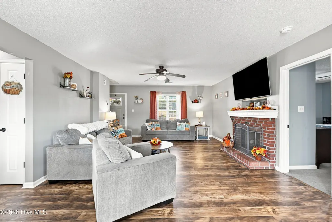
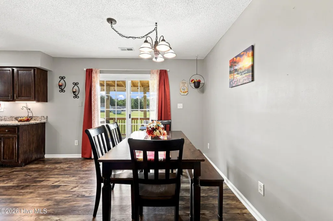
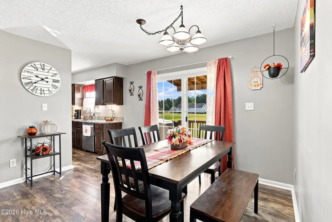
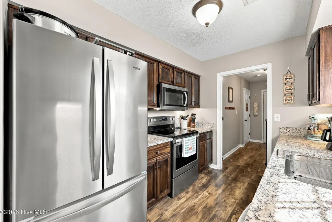
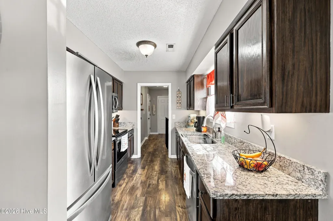
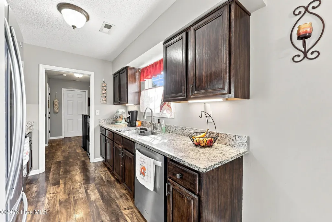
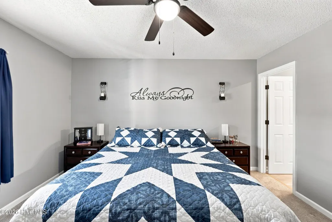
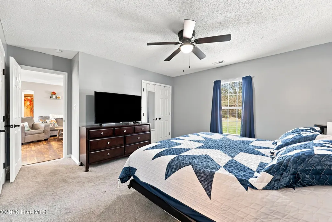
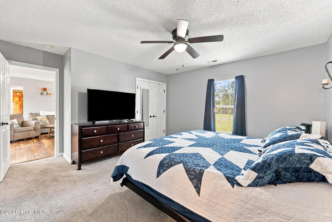
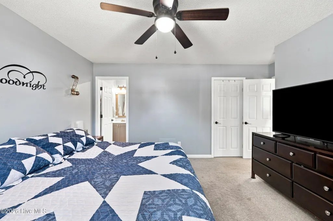
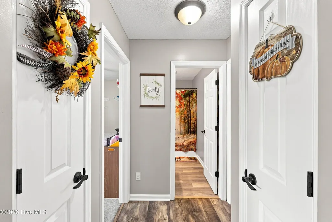
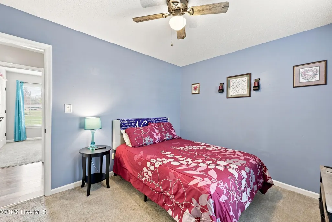
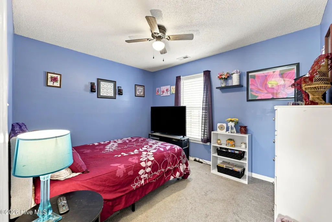
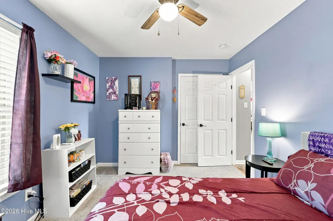
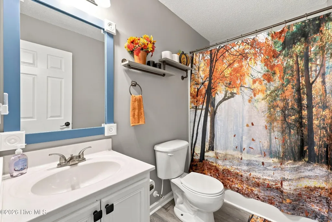
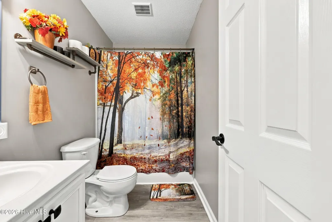
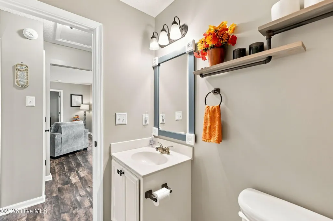
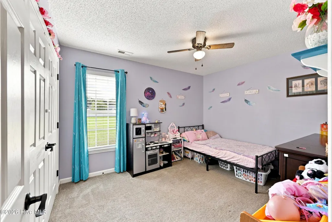
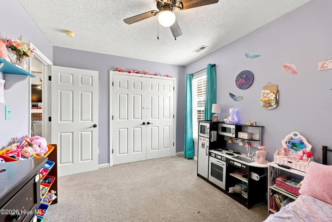
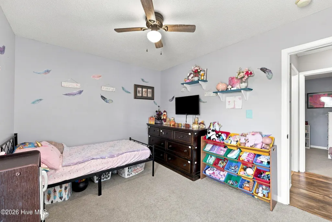
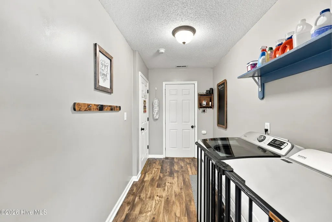
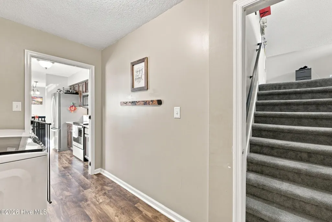
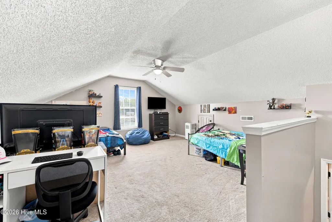
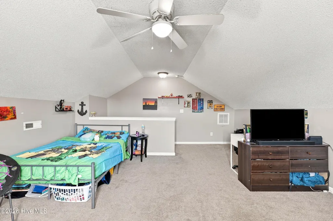
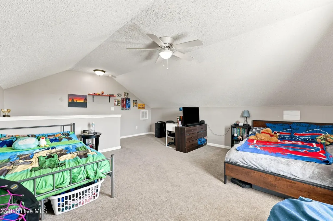
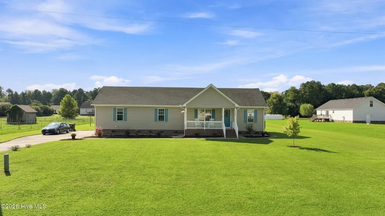
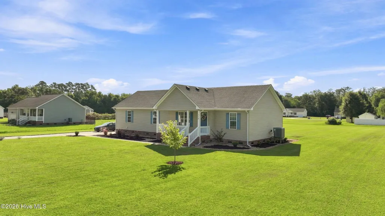
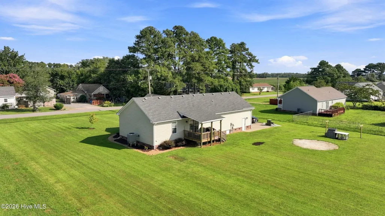
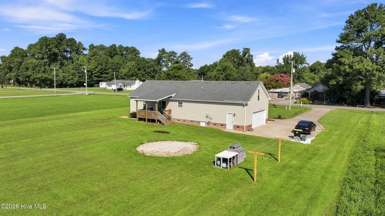
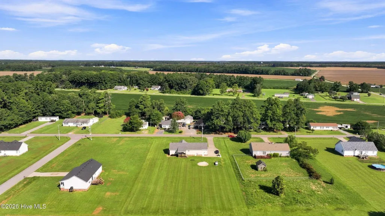
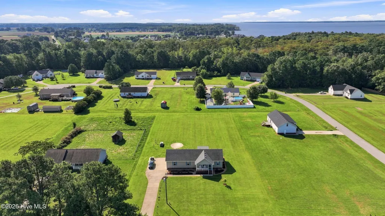
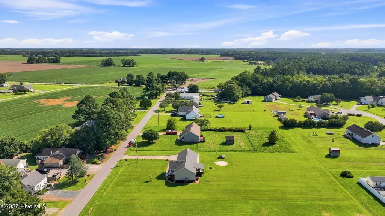
Acreage, water access, flexible living space, and no HOA make this Camden County property one to see! Situated on approximately .92 acre, this 3 bedroom, 2 bath ranch home offers a combination of space, convenience, and outdoor living that is hard to overlook. Step inside to an open floor plan designed for comfortable everyday living and easy entertaining. The kitchen features granite countertops and stainless steel appliances, creating a stylish and functional space that flows naturally into the main living areas. The FROG provides additional flexible space with endless possibilities for a home office, recreation room, hobby area, guest space, or storage. The oversized 1.5 car garage provides additional room for parking, storage, projects, or recreational equipment. A walk in closet adds valuable storage, while the RV hookup outlet offers added convenience. Outside, enjoy a nice size front porch and a covered back porch that creates a great space for relaxing, dining, or entertaining while taking in the spacious .92 acre setting. Located in a water access community with a boat launch just down the street, this property offers convenient access to the water and outdoor recreation. Recent improvements include a water heater replaced approximately five years ago and all smoke detectors replaced in 2026. There is no HOA, although deed restrictions do apply. Conveniently located in Camden County with an easy commute to Elizabeth City and Virginia, this property offers the opportunity to enjoy a spacious setting with convenient access to nearby destinations. With an open floor plan, granite countertops, stainless appliances, oversized garage, FROG, covered back porch, nearly an acre of land, water access, and no HOA, this property offers a lot to appreciate. Come see all that this Camden County home has to offer!
| Elementary School | Middle School | High School |
|---|---|---|
| Grandy Primary/Camden Intermediate Elementary School | Camden Middle School | Camden High School |
| Price History | |
|---|---|
| 9/7/2026 | Listed $344,900 |
General Features
| Living Area | 1465.0 |
|---|---|
| Heating | Fireplace(s),Electric,Heat Pump |
| Cooling | Central Air,Ceiling Fan(s) |
| Utilities | Water Connected |
| Possession | See Remarks |
| Roof | Architectural Shingle |
| Appliances | Electric Oven,Built-In Microwave,Washer,Refrigerator,Dryer,Dishwasher |
| Zoning | Residential |
| Garage Spaces | 1.5 |
| Patio/Porch Features | Covered,Front Porch,Rear Porch |
| Security Features | Smoke Detector(s),Cameras Included |
| Construction Materials | Vinyl Siding,Wood Frame |
| Year Built | 2005 |
| View | See Remarks |
| Levels | One |
| Property Subtype | Single Family Residence |
| Tax Year | 2025 |
| Taxes | 2320.46 |
| Parcel Number | 03.8953.03.13.5563.0000 |
| Waterfront Features | Water Access Comm |
| County | Camden |
| Operating Expense | 0.0 |
| New Construction | No |
| Property Type | Residential |
| In City Limits? (Y/N) | No |
| Association Amenities | Waterfront Community,None |
| HOA | No |
| Attached Garage | Yes |
| Subdivision Name | Taylors Beach Landing |
| Garage Y/N | Yes |
| Total Rooms | 8 |
| Full Baths | 2 |
| Status | Active |
| Directions | Take Hwy 343 South,Right on Taylors Ln,House on Left,Sign in Yard. |
| High School | Camden High School |
| City | Camden |
| Lot Size Units | Acres |
| Lot Size Square Feet | 40075.0 |
| Carport Spaces | 0.0 |
| Carport Y/N | No |
| Elementary School | Grandy Primary/Camden Intermediate |
| Property Attached Y/N | No |
| Land Lease Y/N | No |
| Home Warranty Y/N | No |
| Middle/Junior High School | Camden Middle School |
| Lease Considered Y/N | No |
| Structure Type | Wood Frame,Stick Built |
| Living Area Units | Square Feet |
| Standard Status | Active |
| Tax Assessed Value | 296684 |
| Tax Lot | 4 |
| Legal Description | Pin 038953031355630000,Deed Bk 425,Pg 95 |
Interior Features
| Interior Amenities | Walk-in Closet(s),Solid Surface,Ceiling Fan(s),Gas Log,Walk-In Closet(s) |
|---|---|
| Basement | None |
| Flooring | Carpet,Laminate |
| Furnished Y/N | Unfurnished |
| Water Heater | Electric |
| Fireplace Features | Gas Log |
| Master Bed Level | Primary Living Area |
| Total Stories | 1 |
| Basement (Y/N) | No |
| Air Conditioning Y/N | Yes |
| Heating Y/N | Yes |
| Fireplace Y/N | Yes |
| Laundry Features | Dryer Hookup,Washer Hookup,Laundry Room |
| Total Bedrooms | 3 |
| Attic Features | Access Only |
| Entry Level | 1 |
| Room Type | Master Bedroom,Bedroom 2,Bedroom 3,Bedroom 4,Living Room,Dining Room,Laundry,Fnshd Room over Garage |
| Unit Type | 3 Bedroom |
| Total Baths | 2 |
| Living Area Range | 1400 - 1599 |
| SmokingYN | No |
Exterior Features
| Exterior Amenities | None |
|---|---|
| Exterior Finish | Vinyl Siding |
| Fencing | None |
| Parking Features | Garage Faces Side,Concrete,Off Street |
| Lot Features | Level,Water Access Comm |
| Water Source | County Water |
| Total Parking | 1.5 |
| Lot Size Area | 0.92 |
| Foundation Details | Crawl Space |
| Spa | No |
| Building Area Total | 1465.0 |
| Lot Dimensions | 280x143x280x143 |
| Lot Size Acres | 0.92 |
| Frontage Type | See Remarks |
| Waterfront Y/N | No |
| Road Frontage Type | City Street,State Road |
| Crops Included Y/N | No |
| Horse Y/N | No |
Amenities
- Foreclosure
- Views
- Short Sale
- New Construction
- Adult 55+
- Lease To Own
- No HOA Fees
- Furnished
- Primary On Main
- Air Conditioning
- Seller Finance
- Green
- Fixer Upper
- Horse
- Golf
- Fireplace
- Deck
- Garage
- Basement
- Pool
Property vs Single Family Average in 27921
Price
Taxes
Year Built

 Copyright© 2026 REIN Inc. Information Deemed Reliable But Not Guaranteed. The listings data displayed on this medium comes in part from the Real Estate Information Network Inc.(REIN) and has been authorized by participating listing Broker Members of REIN for display. REIN's listings are based upon Data submitted by its Broker Members, and REIN therefore makes no representation or warranty regarding the accuracy of the Data. All users of REIN's listings database should confirm the accuracy of
