
Price Reduction - Views - Primary on Main
Address
154 Shipyard Road, Camden, NC
Price
$ 999,000
Property Attributes
- MLS#100582987
- TypeSingle Family
- Listing Status Active
- CountyCAMDEN
- CityCamden
- AreaNot In Subdivision
- NeighborhoodCamden
- Zip27921
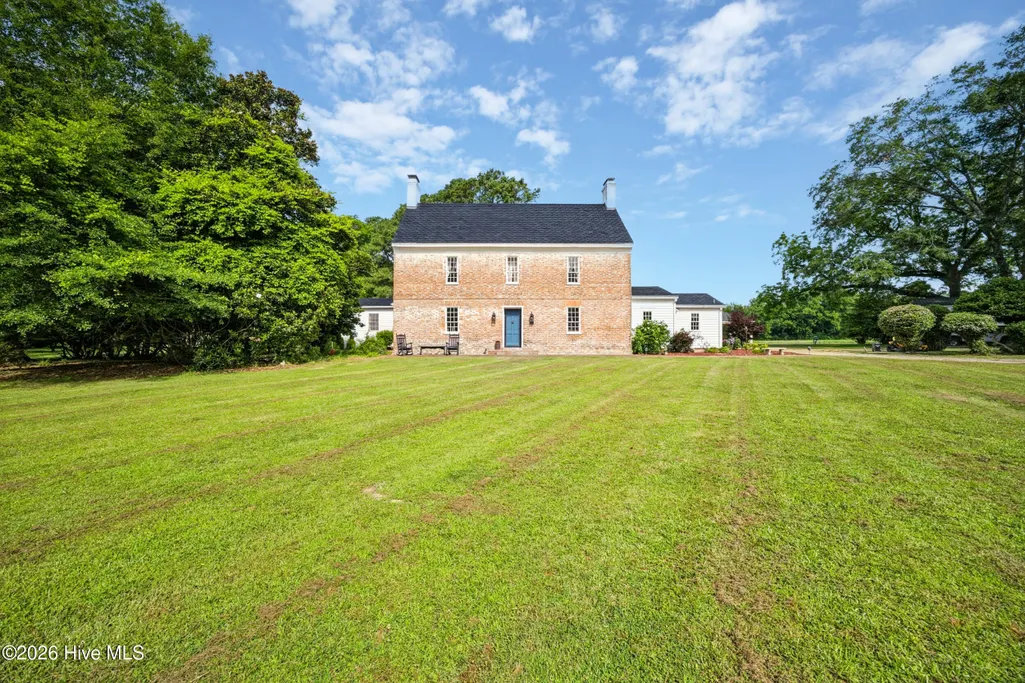
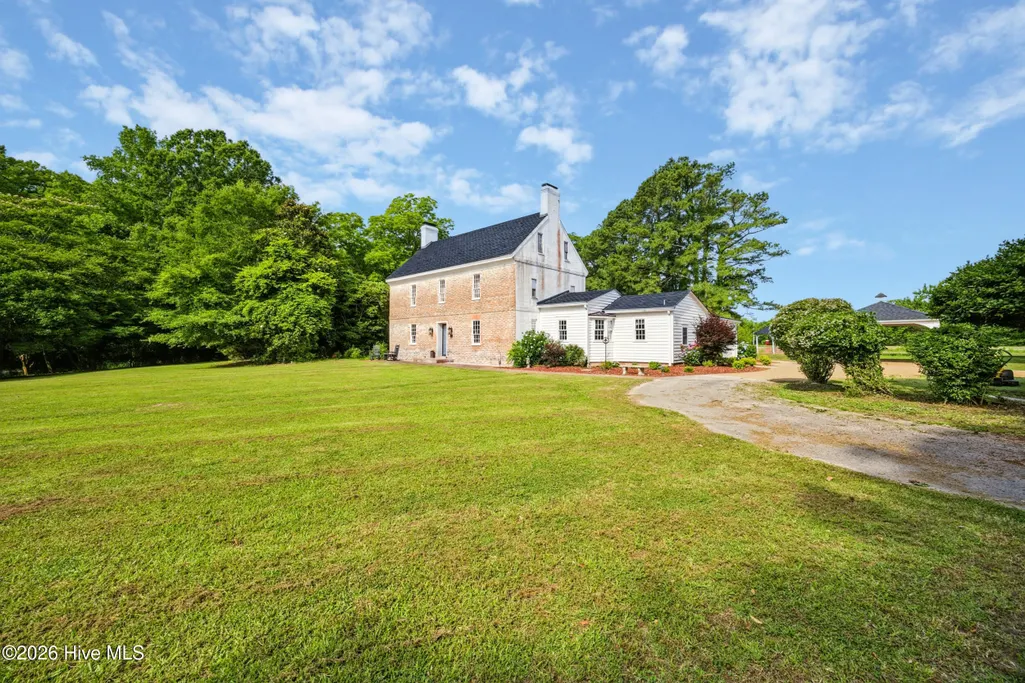
- StyleHistoric Home
- Year Built1746
- Taxes$ 2729
- Price$ 999,000
- Bedrooms3
- Full Bathrooms3
- Half Bathrooms1
- Sqr Footage3407
- Lot Size6.77 Acres
Data Source:
Albemarle Area AOR - NCRMLS
Property Description
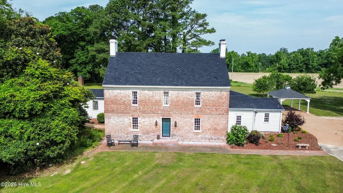
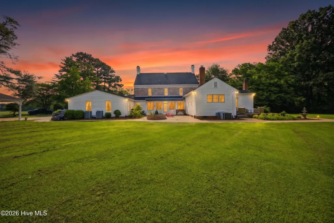
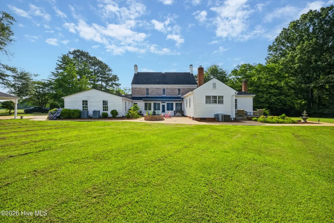
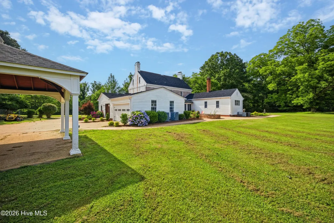
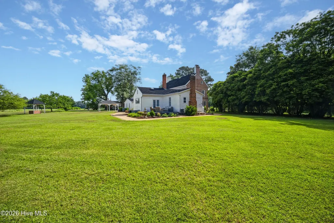
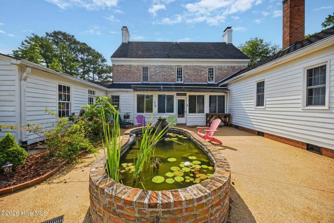
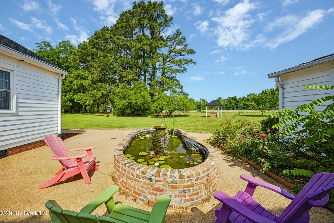
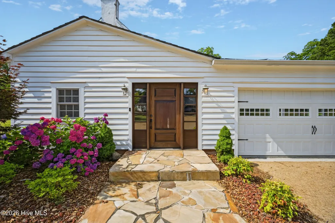
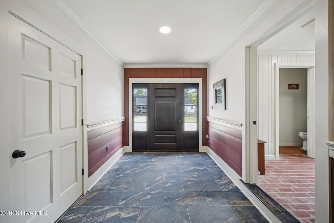
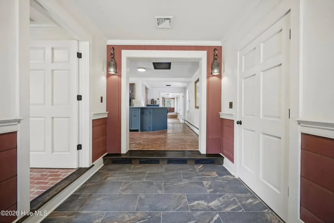
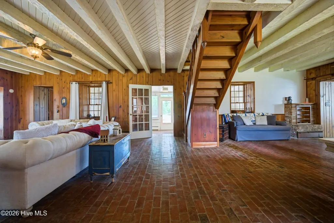
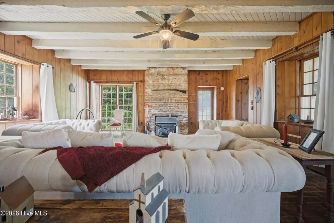
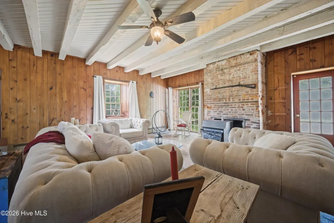
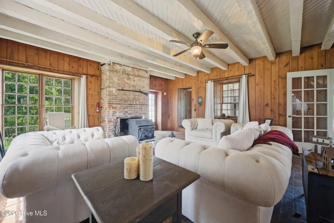
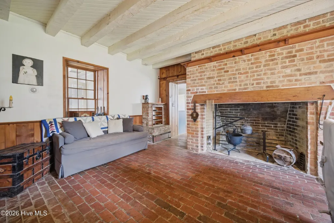
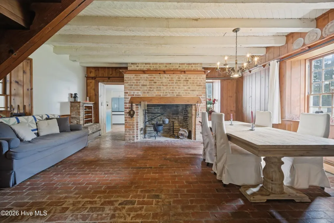
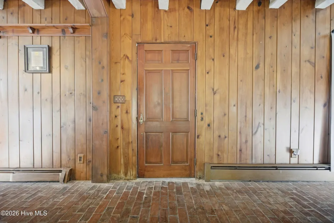
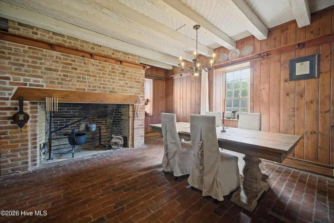
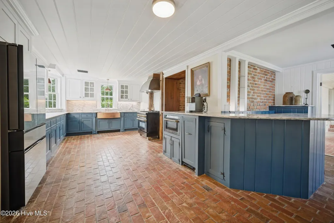
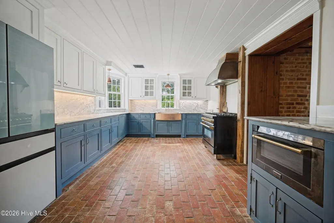
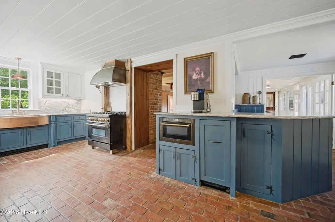
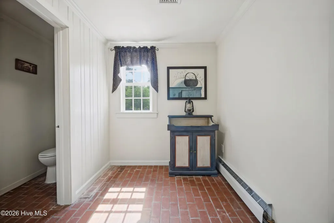
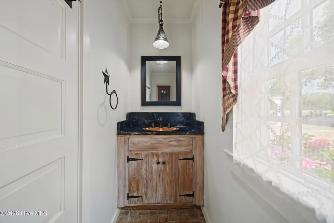
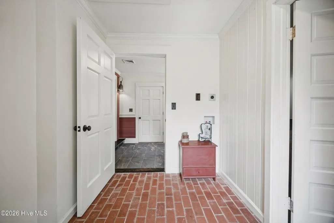
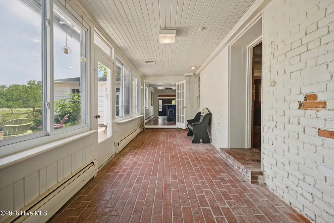
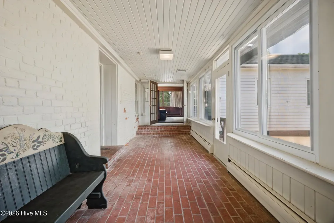
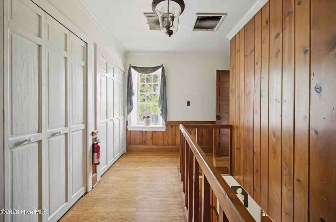
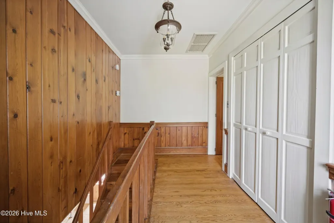
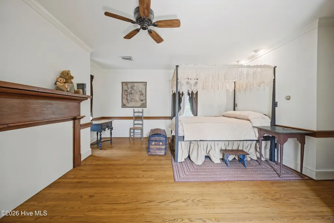
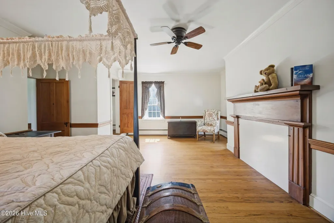
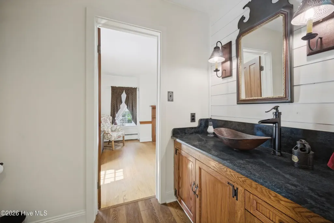
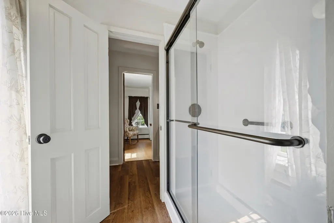
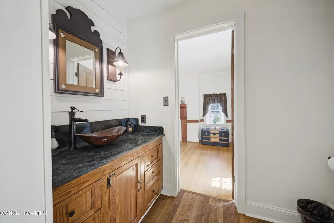
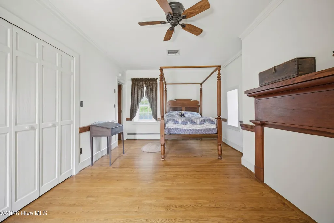
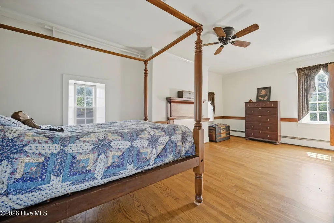
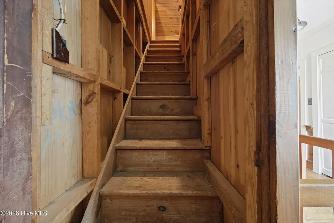
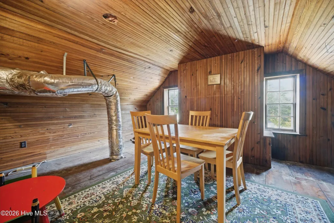
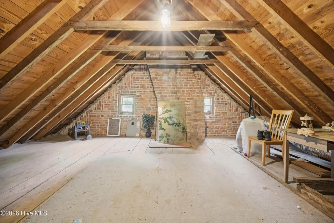
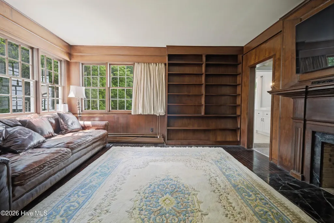
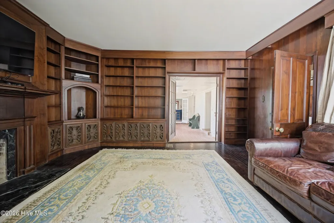
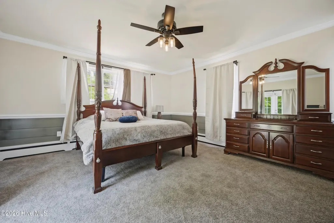
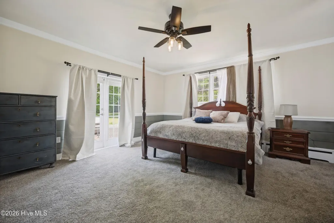
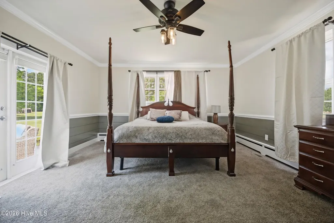
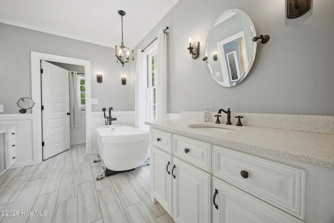
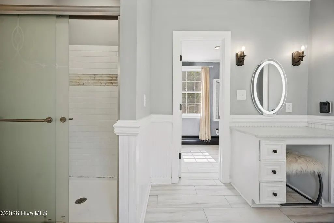
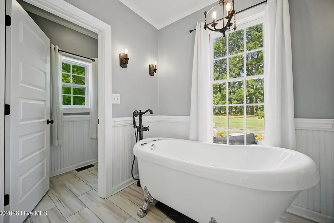
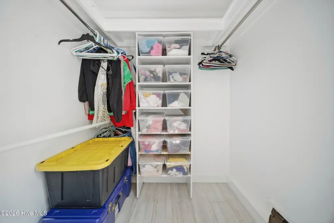
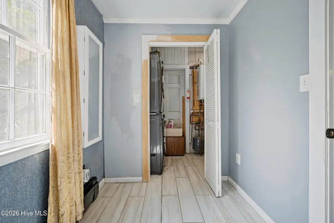
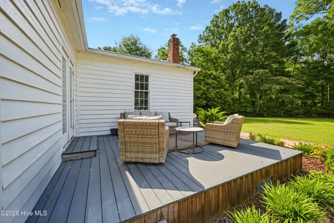
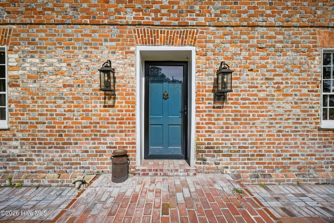
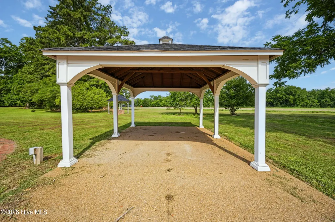
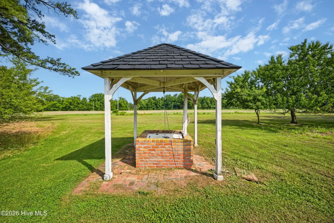
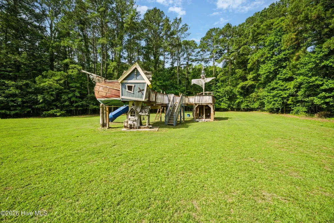
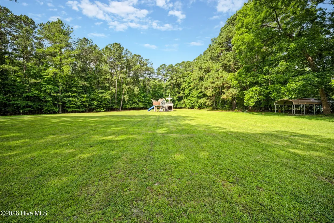
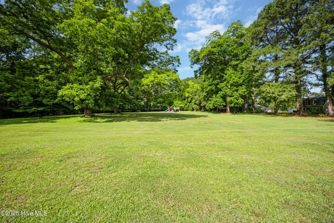
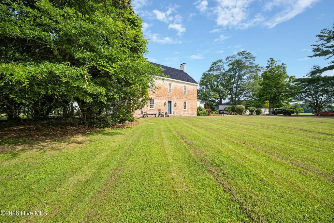
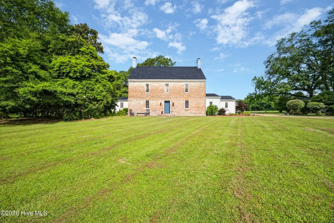
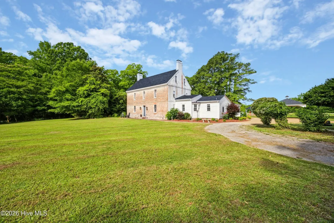
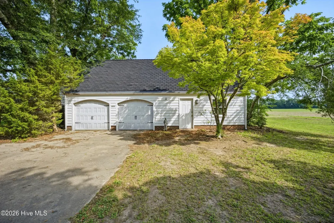
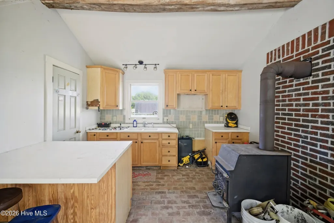
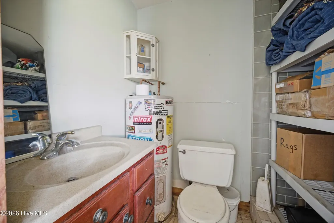
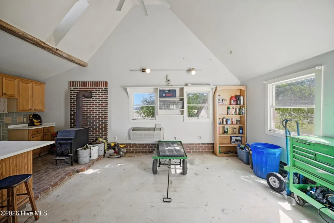
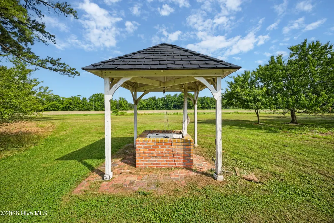
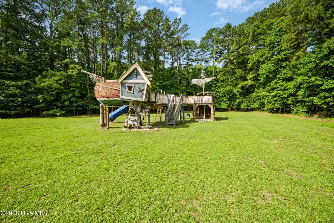
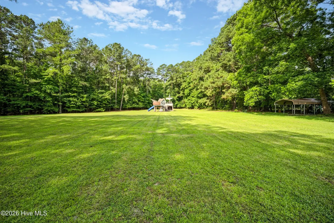
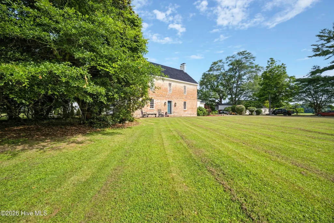
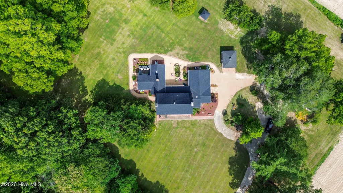
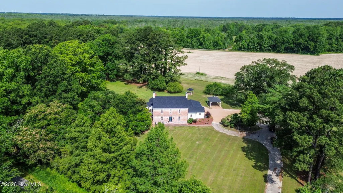
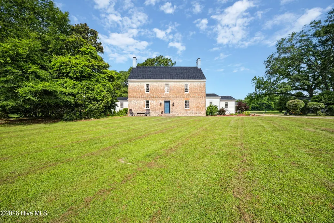
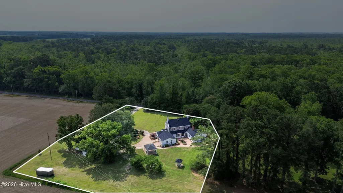
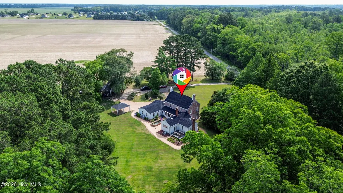
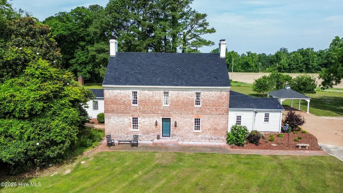
Step Back in Time, Live in Luxury: Welcome to The Milford (c. 1746) For the first time in a decade, the crown jewel of North Carolina's architectural history is available. Built in 1746, The Milford holds the distinct honor of being the oldest standing two-story home in the state. Nestled on 7 acres of pristine, park-like rural land with sweeping mature trees, this estate offers an ultra-private sanctuary wrapped in pre-Revolutionary provenance. The main level welcomes you with an open-concept design that effortlessly bridges historic charm and modern living, anchored by striking brick flooring and two grand fireplaces. The main-floor primary suite is a true masterpiece--featuring a massive attached library and sitting room lined with bespoke, rich walnut cabinetry and built-in bookshelves. The primary bath has been entirely modernized into a spa-like retreat, boasting a deep jetted tub, a separate walk-in shower, a private water closet, a sprawling walk-in closet, and main-floor laundry convenience. Upstairs, the second floor houses two spacious bedrooms connected by a classic Jack-and-Jill bath. Ascend to the third-floor attic to discover the home's most enchanting architectural secrets. Here, two fully heated rooms offer the perfect canvas for a creative studio, home office, or guest quarters. This level showcases early-century wide-plank flooring, stunning tumble brick gable walls, and massive hand-hewed roof rafters joined by traditional mortise-and-tenon joints and wooden pegs--craftsmanship that has stood unshaken for nearly three centuries. The kitchen has been upgraded with Italian marble countertops, upgraded appliances, coffee area. The Grounds & Estate Features: The property sits immersed in breathtaking, protected views, bordered by open farmland under restrictive covenants that ensure the surrounding rural landscape will never be lost to major development. Directly across Shipyard Road lies a protected 700-acre wildlife refuge, offering unmatched tranquility, privacy, and natural beauty. Adding incredible versatility to the estate is a detached, fully conditioned (heated and cooled) two-car garage. Complete with a dedicated workshop, full kitchen, and full bathroom, this space is ideal for a guest cottage, an income-producing rental, or the ultimate hobbyist retreat. The expansive 7-acre property also includes a separate, pristine 2-acre parcel that could serve as a buildable lot for a future family homestead or investment. A rare opportunity to become the caretaker of a legendary North Carolina landmark. Schedule your private tour of The Milford today.
| Elementary School | Middle School | High School |
|---|---|---|
| Grandy Primary/Camden Intermediate Elementary School | Camden Intermediate Middle School | Camden County High |
| Price History | |
|---|---|
| 6/19/2026 | Listed $1,100,000 |
| 9/4/2026 | 10$999,000 |
General Features
| Living Area | 3407.0 |
|---|---|
| Heating | Propane,Other,Heat Pump,Electric,Radiant |
| Cooling | Central Air,Heat Pump |
| Utilities | Other |
| Possession | Close Of Escrow,At Closing |
| Roof | Shingle |
| Appliances | Trash Compactor,Gas Oven,Washer,Refrigerator,Dryer,Disposal,Dishwasher,Gas Range |
| Zoning | SFR |
| Garage Spaces | 4.0 |
| Patio/Porch Features | Open |
| Architectural Style | Historic Home |
| Security Features | Security System |
| Construction Materials | See Remarks,Brick |
| Year Built | 1746 |
| View | See Remarks |
| Levels | Two |
| Property Subtype | Single Family Residence |
| Tax Year | 2024 |
| Taxes | 2729.03 |
| Parcel Number | 02.8916.00.90.0478.0000 |
| County | Camden |
| Operating Expense | 0.0 |
| New Construction | No |
| Property Type | Residential |
| In City Limits? (Y/N) | No |
| HOA | No |
| Attached Garage | Yes |
| Subdivision Name | Not In Subdivision |
| Garage Y/N | Yes |
| Other Structures | Shed(s),Barn(s) |
| Total Rooms | 11 |
| Full Baths | 3 |
| Status | Active |
| Directions | Take NC Highway 343 to Shipyard Road,the home will be down on the right. |
| High School | Camden County High |
| City | Camden |
| Lot Size Units | Acres |
| Lot Size Square Feet | 294901.0 |
| Carport Spaces | 1.0 |
| Carport Y/N | No |
| Elementary School | Grandy Primary/Camden Intermediate |
| Property Attached Y/N | No |
| Land Lease Y/N | No |
| Home Warranty Y/N | No |
| Middle/Junior High School | Camden Intermediate |
| Property Condition | UpdatedRemodeled |
| Lease Considered Y/N | No |
| Virtual Tour | https://player.vimeo.com/video/1200334802?byline=0&title=0&owner=0&name=0&logos=0&profile=0&profilepicture=0&vimeologo=0&portrait=0 |
| Structure Type | Stick Built,See Remarks |
| Living Area Units | Square Feet |
| Standard Status | Active |
| Tax Assessed Value | 354598 |
| Legal Description | Parcel # 02.8916.00.90.0478.0000 |
Interior Features
| Interior Amenities | Master Downstairs,Walk-in Closet(s),Entrance Foyer,Whirlpool,Bookcases,Ceiling Fan(s),Walk-in Shower,Walk-In Closet(s),Other |
|---|---|
| Basement | None |
| Flooring | Carpet,Tile,Wood,Other |
| Water Heater | Propane,Tankless |
| Total Fireplaces | 2 |
| Master Bed Level | Primary Living Area |
| Total Stories | 2 |
| Basement (Y/N) | No |
| Air Conditioning Y/N | Yes |
| Heating Y/N | Yes |
| Fireplace Y/N | Yes |
| Half Baths | 1 |
| Laundry Features | Dryer Hookup,Washer Hookup |
| Total Bedrooms | 3 |
| Attic Features | Permanent Stairs,Walk-In |
| Entry Level | 1 |
| Room Type | Master Bedroom,Bathroom 1,Laundry,Family Room,Living Room,Sunroom,Dining Room,Dining Area,Bonus Room,Bathroom 2,Other |
| Total Baths | 4 |
| Living Area Range | 3000 - 3499 |
| SmokingYN | No |
Exterior Features
| Exterior Amenities | None |
|---|---|
| Exterior Finish | Brick |
| Fencing | None |
| Parking Features | Concrete,Paved |
| Lot Features | Level,Rural |
| Water Source | Public |
| Total Parking | 4.0 |
| Lot Size Area | 6.77 |
| Foundation Details | Slab,Crawl Space |
| Spa | No |
| Building Area Total | 3407.0 |
| Lot Dimensions | 265x65x617x155x358x867 |
| Lot Size Acres | 6.77 |
| Frontage Type | See Remarks |
| Waterfront Y/N | No |
| Road Frontage Type | City Street,State Road |
| Crops Included Y/N | No |
| Horse Y/N | Yes |
Amenities
- Foreclosure
- Views
- Short Sale
- New Construction
- Adult 55+
- Lease To Own
- No HOA Fees
- Furnished
- Primary On Main
- Air Conditioning
- Seller Finance
- Green
- Fixer Upper
- Horse
- Golf
- Fireplace
- Deck
- Garage
- Basement
- Pool
Property vs Single Family Average in 27921
Price
Taxes
Year Built
Visits

 Copyright© 2026 REIN Inc. Information Deemed Reliable But Not Guaranteed. The listings data displayed on this medium comes in part from the Real Estate Information Network Inc.(REIN) and has been authorized by participating listing Broker Members of REIN for display. REIN's listings are based upon Data submitted by its Broker Members, and REIN therefore makes no representation or warranty regarding the accuracy of the Data. All users of REIN's listings database should confirm the accuracy of
