
New Construction - Golf Course - Primary on Main


Address
106 Admirals View Drive, Grandy, NC
Price
$ 464,900
Property Attributes
- MLS#100599765
- TypeSingle Family
- Listing Status Active
- CountyCURRITUCK
- CityGrandy
- AreaWaterside Villages of Currituck
- NeighborhoodGrandy
- Zip27939
- StyleSingle Family Residence
- Year Built2026
- Taxes$ 249
- Price$ 464,900
- Bedrooms3
- Full Bathrooms2
- Half Bathrooms0
- Sqr Footage1590
- Lot Size0.12 Acres
Data Source:
Albemarle Area AOR - NCRMLS
Property Description
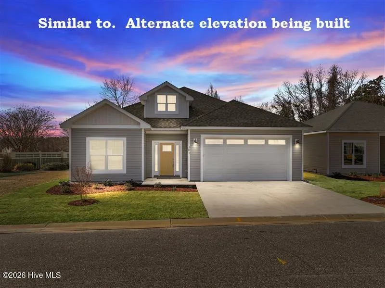
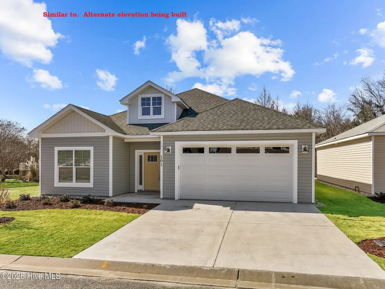
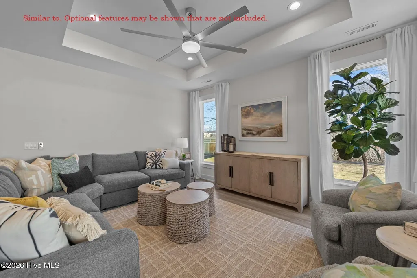
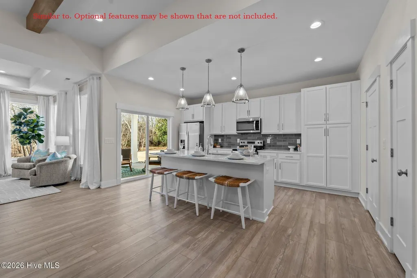
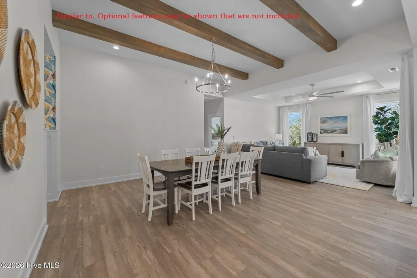
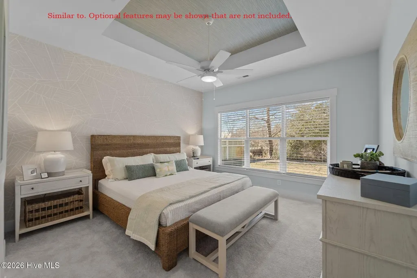
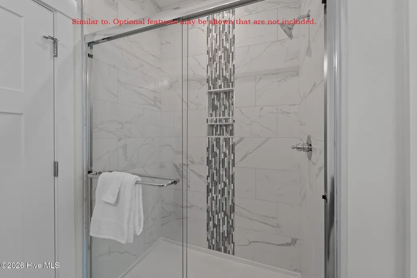
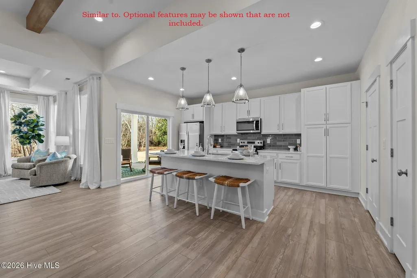
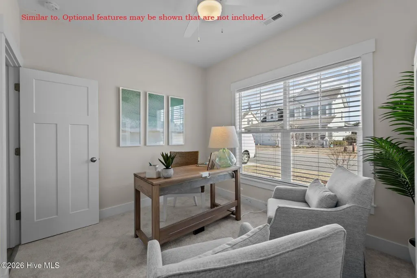
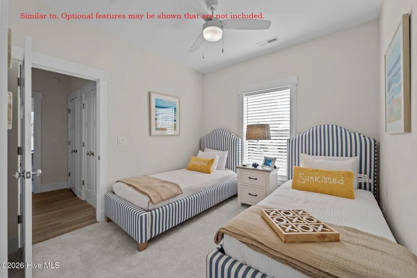
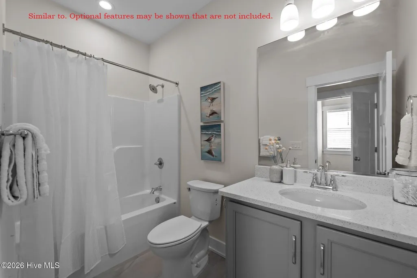
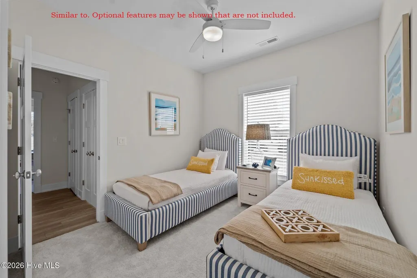
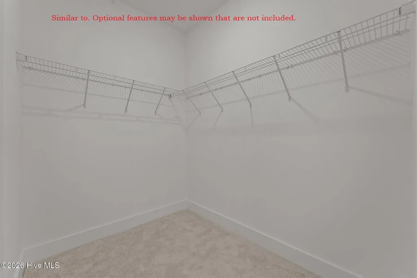
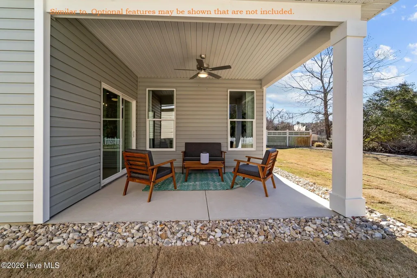
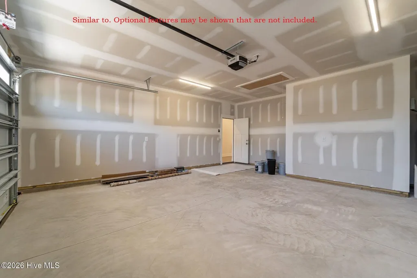
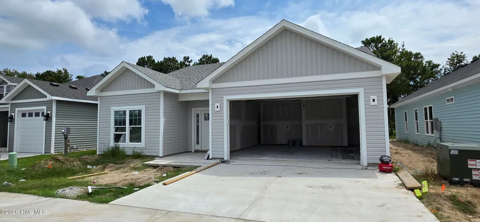
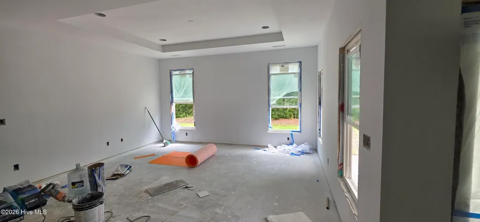
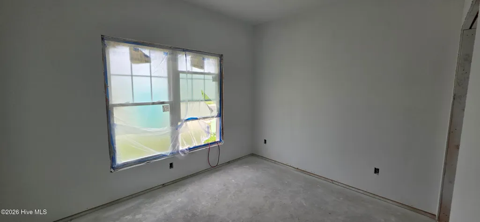
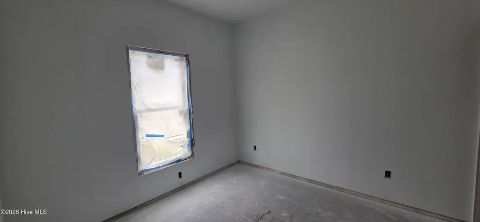
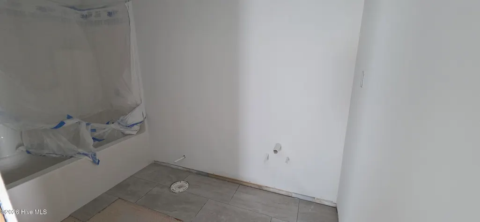
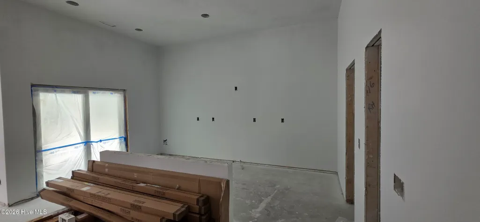
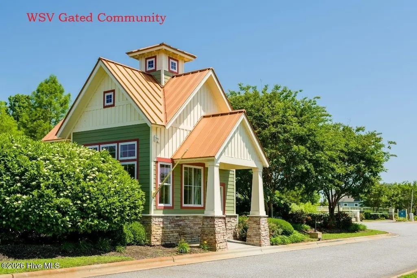
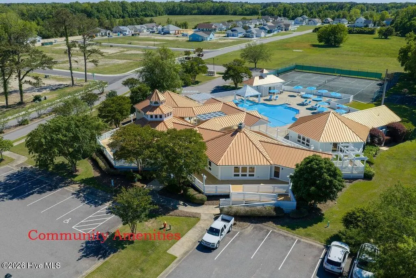
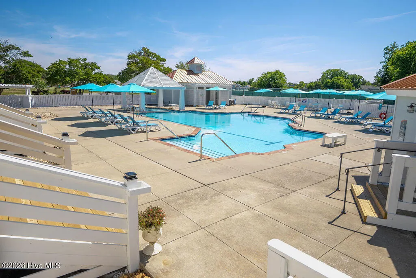
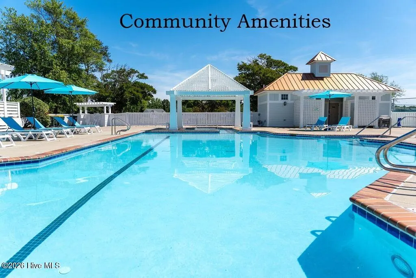
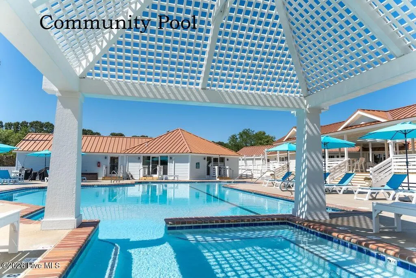
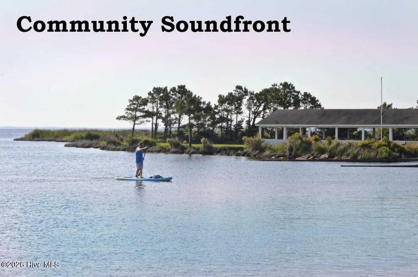
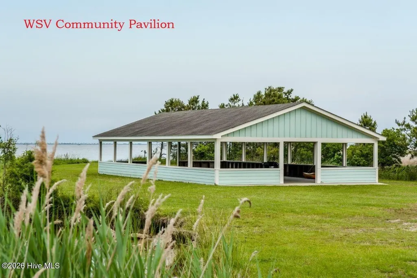
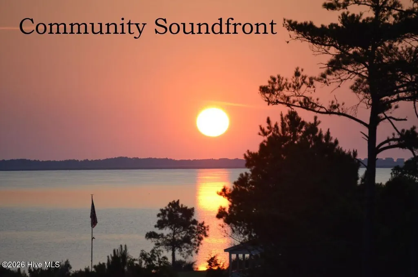
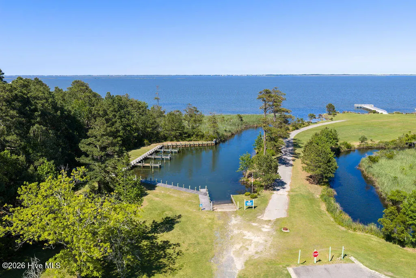
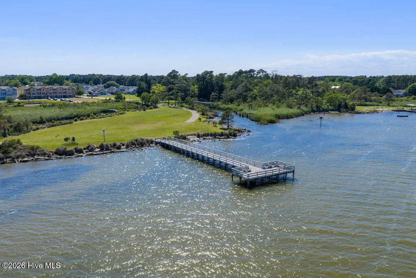
The Carrington plan beckons you to enjoy single level living at its finest. Attention to detail will capture you as you walk through the front door to soaring ceilings with decorative beams in the dining area and a trey ceiling in the living room. The expansive kitchen is a chef's dream with large eat-at island featuring solid surface counters, custom tile backsplash and stainless-steel appliances. The rear covered porch is perfect for entertaining or to enjoy the beautiful Outer Banks evenings. The private owner's suite features a vaulted ceiling, large windows for natural light, walk-in closet, and luxury bath with semi-custom tile shower. The secondary bedrooms are located at the front of the home for added privacy with shared hall bath. High end finishes include LVT flooring in the main living areas, kitchen, and laundry, tile flooring at full baths, solid surface counters in the kitchen and full baths, custom cabinetry, craftsman trim package, Delta plumbing fixtures, and designer lighting throughout. The attached two-car garage is perfect for your vehicles, beach toys, and storage needs. Waterside Villages is a master planned, gated community with amenities that include clubhouse, swimming pool, basketball court, pier, shallow water marina, and picnic pavilion. Located 12 miles from the OBX beaches, Waterside Villages is in the heart of Grandy and near three public golf courses and only minutes to local shopping and restaurants. Seller is a licensed NC Real Estate Broker. Taxes based on land only. Buyer (s) to pay one-time capital contribution fee of $1100 at closing. Buyer to pay $_200 transfer fee to Seaside Management at closing. Construction is estimated to be completed in early October.
| Elementary School | Middle School | High School |
|---|---|---|
| Jarvisburg Elementary | Currituck County Middle | Currituck County High School |
| Price History | |
|---|---|
| 8/28/2026 | Listed $464,900 |
General Features
| Living Area | 1590.0 |
|---|---|
| Heating | Heat Pump,Electric |
| Cooling | Central Air,Heat Pump |
| Utilities | Sewer Available,Water Connected,Water Tap Paid |
| Possession | Close Of Escrow,At Closing |
| Roof | Shingle |
| Appliances | Electric Oven,Built-In Microwave,Refrigerator,Dishwasher,Electric Range |
| Zoning | AG |
| HOA Fee | 2640.0 |
| Garage Spaces | 471.0 |
| Patio/Porch Features | Patio |
| Construction Materials | Vinyl Siding,Wood Frame |
| Pets Allowed | Dogs OK,Cats OK,Yes,Number Limit |
| Year Built | 2026 |
| View | See Remarks |
| Levels | One |
| Property Subtype | Single Family Residence |
| Tax Year | 2025 |
| Taxes | 249.86 |
| Parcel Number | 108e00000600000 |
| Assoc Fee Paid Per | Annually |
| County | Currituck |
| Operating Expense | 0.0 |
| New Construction | Yes |
| Property Type | Residential |
| In City Limits? (Y/N) | Yes |
| Association Amenities | Clubhouse,Community Pool,Maintenance Common Areas,Maintenance Roads,Management,Marina,Owner Pets Only |
| HOA | Yes |
| Attached Garage | Yes |
| Subdivision Name | Waterside Villages of Currituck |
| Garage Y/N | Yes |
| Total Rooms | 6 |
| Full Baths | 2 |
| Status | Active |
| Directions | East on Waterfront Drive,Right on Bridge View Dr,house at the end of streeet on Admirals View |
| High School | Currituck County High School |
| City | Grandy |
| Association Name | Seaside Managament a Nabo Group |
| Lot Size Units | Acres |
| Lot Size Square Feet | 5227.0 |
| Carport Spaces | 0.0 |
| Carport Y/N | No |
| Elementary School | Jarvisburg Elementary |
| Property Attached Y/N | No |
| Land Lease Y/N | No |
| Home Warranty Y/N | No |
| Middle/Junior High School | Currituck County Middle |
| Lease Considered Y/N | No |
| Structure Type | Wood Frame,Stick Built |
| Living Area Units | Square Feet |
| Standard Status | Active |
| Tax Assessed Value | 40300 |
| Legal Description | Lot 60,Ph 4,Waterside Villages of Currituck |
Interior Features
| Interior Amenities | Kitchen Island,Ceiling Fan(s),Pantry |
|---|---|
| Flooring | LVT/LVP,Carpet,Tile |
| Water Heater | Electric |
| Master Bed Level | Primary Living Area |
| Total Stories | 1 |
| Basement (Y/N) | No |
| Air Conditioning Y/N | Yes |
| Heating Y/N | Yes |
| Fireplace Y/N | No |
| Total Bedrooms | 3 |
| Entry Level | 1 |
| Room Type | Master Bedroom,Bedroom 2,Bedroom 3,Living Room,Dining Room,Dining Area |
| Total Baths | 2 |
| Living Area Range | 1400 - 1599 |
| SmokingYN | No |
Exterior Features
| Exterior Amenities | Irrigation System |
|---|---|
| Exterior Finish | Vinyl Siding |
| Fencing | None |
| Parking Features | Concrete,Garage Door Opener,Off Street,Garage |
| Lot Features | Level,Cleared |
| Water Source | Public |
| Total Parking | 471.0 |
| Lot Size Area | 0.12 |
| Foundation Details | Slab |
| Spa | No |
| Building Area Total | 1590.0 |
| Lot Dimensions | 52X100 |
| Lot Size Acres | 0.12 |
| Road Surface Type | Paved |
| Frontage Type | See Remarks |
| Waterfront Y/N | No |
| Road Frontage Type | Private Road,Paved |
| Crops Included Y/N | No |
| Horse Y/N | No |
Amenities
- Foreclosure
- Views
- Short Sale
- New Construction
- Adult 55+
- Lease To Own
- No HOA Fees
- Furnished
- Primary On Main
- Air Conditioning
- Seller Finance
- Green
- Fixer Upper
- Horse
- Golf
- Fireplace
- Deck
- Garage
- Basement
- Pool
Property vs Single Family Average in 27939
Price
Taxes
Year Built
Visits

 Copyright© 2026 REIN Inc. Information Deemed Reliable But Not Guaranteed. The listings data displayed on this medium comes in part from the Real Estate Information Network Inc.(REIN) and has been authorized by participating listing Broker Members of REIN for display. REIN's listings are based upon Data submitted by its Broker Members, and REIN therefore makes no representation or warranty regarding the accuracy of the Data. All users of REIN's listings database should confirm the accuracy of
